OMRON
Interior Design for a Japanese Medical Equipment Company
For this project, our corporate office design services focused on seamlessly transitioning the client to a new workspace while reflecting their Japanese heritage and technical expertise. The office space planning experts carefully adapted the layout to enhance workflow efficiency and create an environment tailored to the company’s unique operational needs.
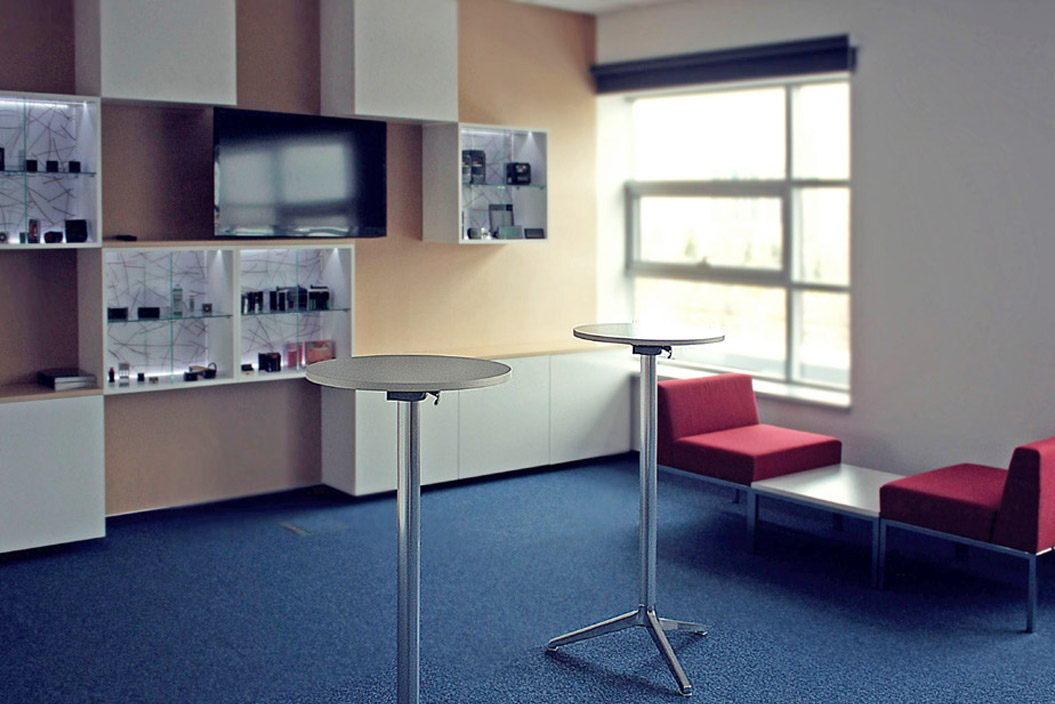
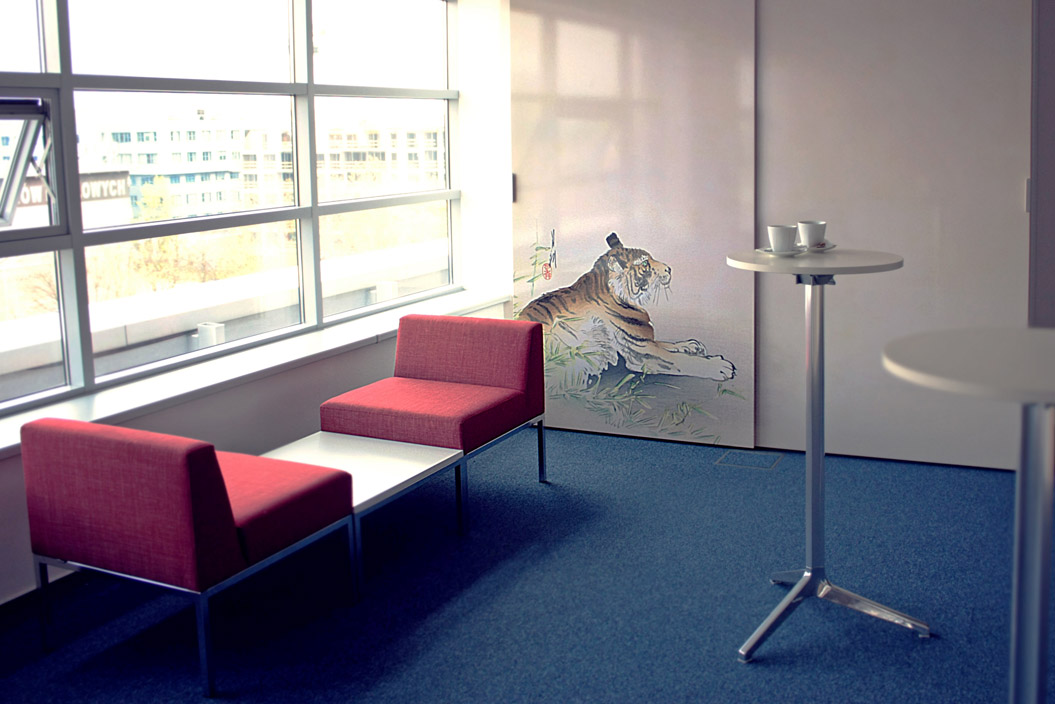
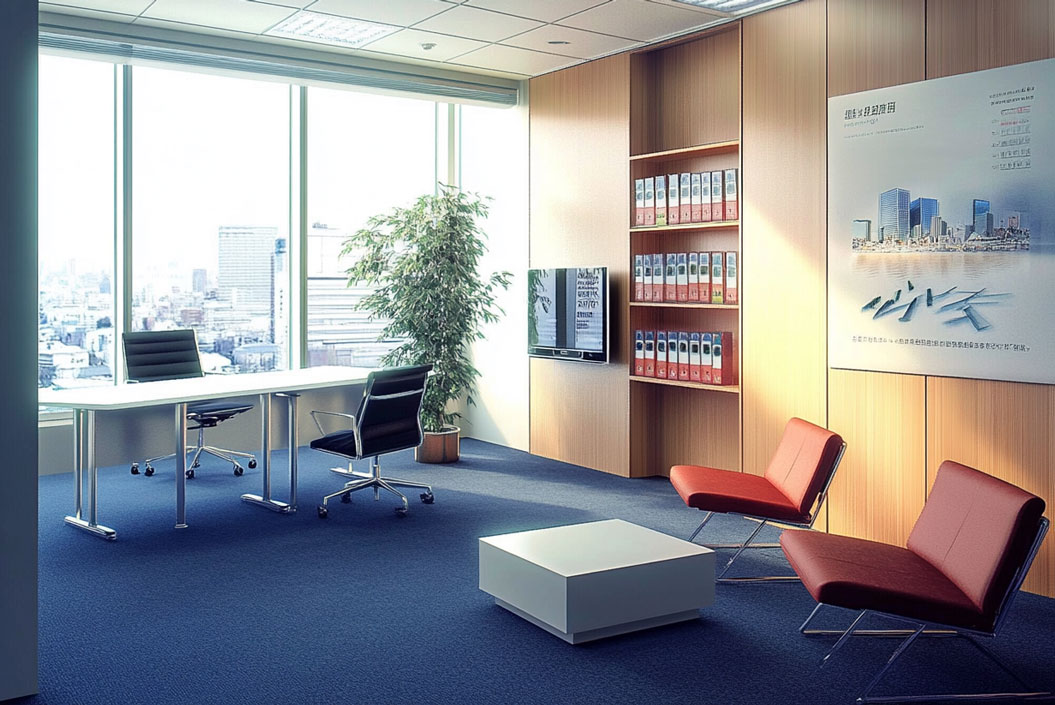
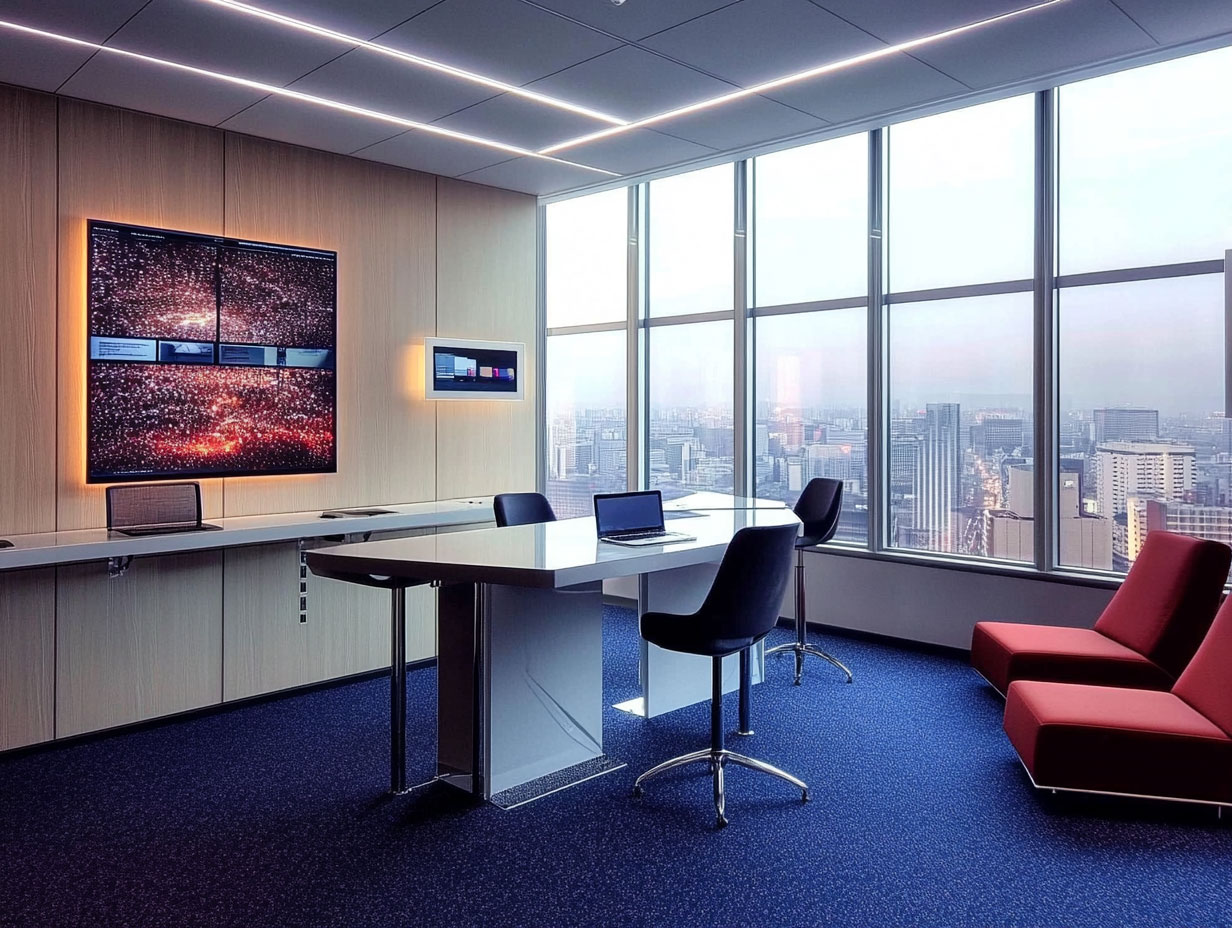
The representative areas were designed to embody the company’s identity, featuring a welcoming waiting lounge where visitors can relax, attend conferences, and explore a display of the brand’s innovative medical equipment. In the back-office, the workspace was strategically arranged to optimize functionality, ensuring a comfortable and productive environment for employees.
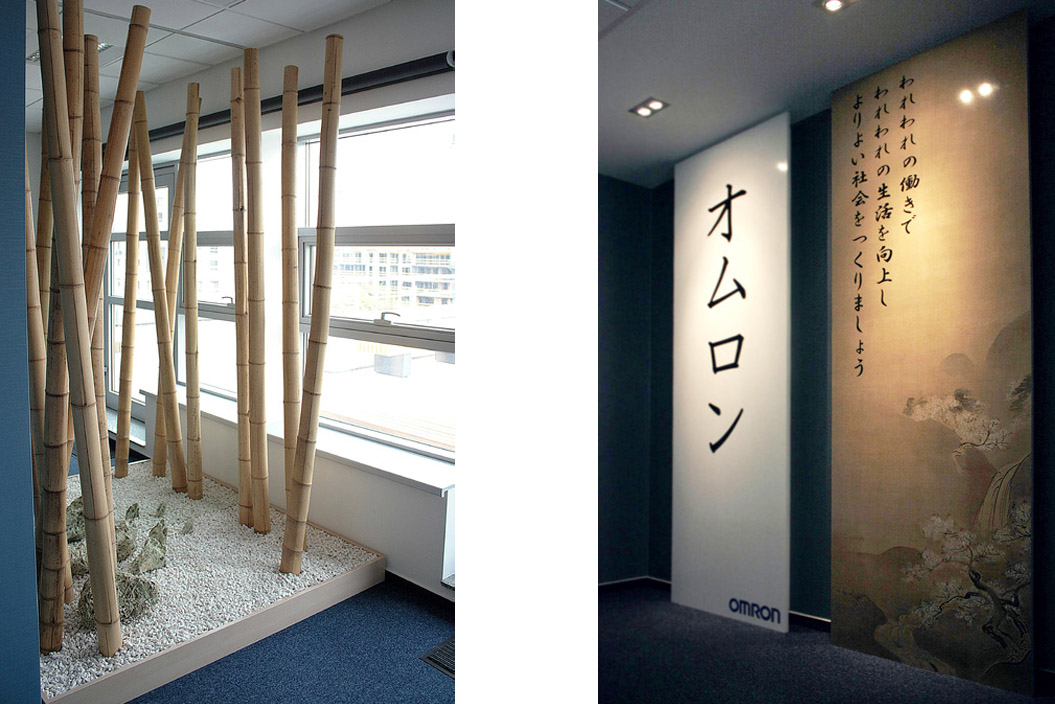
An additional highlight of the project was the transformation of a narrow back hall leading to the terrace. To enhance spatial perception and natural light flow, we incorporated a Zen garden and a mirrored wall, visually expanding the area and creating a serene connection to the outdoors. The main entrance wall proudly showcases Japanese inscriptions of the company’s name and motto, reinforcing the brand’s identity with an elegant cultural touch.
Luxurious, silk-like vinyl wall coverings were used in the representative zones, adding a sophisticated yet welcoming ambiance. By blending traditional Japanese influences with modern workplace design services, we crafted a workspace that enhances both productivity and brand image.
Looking for expert office interior consultancy to design a workspace that aligns with your brand identity and business needs? Contact us today to bring your vision to life!
Project photos